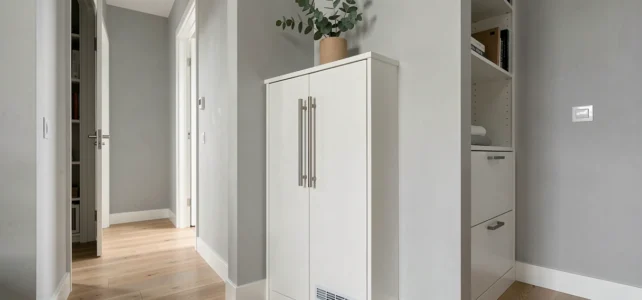
A wall-mounted boiler placed right in the middle of an open kitchen or in the entrance of an apartment is a common problem we all know. The Metod cabinet from Ikea, originally designed for kitchen columns, remains the most accessible solution to conceal the appliance. However, it is essential not to turn this piece of furniture into a heat trap or an obstacle for the technician who comes every year.
Ventilation and technical access: the constraints before choosing the furniture
You don’t start by choosing a facade. You begin by measuring the space around the boiler and checking what regulations require. In France, the maintenance of domestic gas boilers is governed by the decree of September 15, 2009, amended by that of July 10, 2020. An annual visit by a professional is mandatory, with a certificate to be kept for at least two years.
The technician must be able to access the boiler body, adjustment mechanisms, and ducts without dismantling an entire piece of furniture. A permanently screwed casing or a cabinet without openings is incompatible with this requirement.
The ventilation of the room and the supply of combustion air are part of the compliance. In practical terms, enclosing a gas boiler in an Ikea cabinet without ventilation grills or free space around it risks a refusal of the certificate during the annual inspection, or even endangers safety.
- Provide at least one low grill and one high grill on the cabinet, or remove the back panel to allow air circulation
- Maintain complete frontal access: hinged or removable doors, never a facade fixed with screws without quick disassembly
- Respect the minimum distances recommended by the boiler manufacturer between the appliance and any combustible wall
When integrating an Ikea boiler concealment cabinet into a living space, these technical constraints dictate the choice of model and door configuration well before any aesthetic considerations.
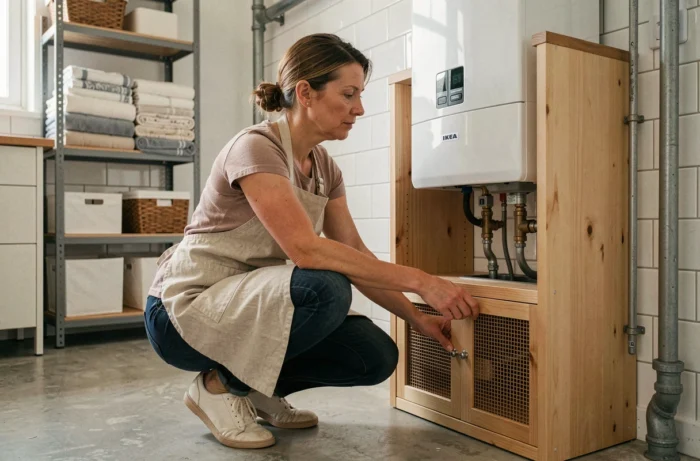
Ikea Metod cabinet: dimensions and adaptation for a wall-mounted boiler
The Metod column cabinet measuring 60 x 60 x 200 cm is the most commonly used format for this type of project. Its starting price (cabinet only, without shelf or facade) makes it significantly cheaper than a custom casing ordered from a carpenter.
Why choose Metod over another cabinet
The Metod range has a structural advantage: the facades are interchangeable and sold separately. This means you can choose a color that integrates with the rest of the kitchen or hallway without having to buy the cabinet again. The standard hinges allow for quick disassembly of the doors, making maintenance access easier.
One point to anticipate: the back panel of the Metod is thin and non-ventilated. For a gas boiler, it is generally removed. The cabinet is then fixed to the wall with top rails, which is sufficient for stabilization. Feedback on this point varies depending on the type of wall (drywall, concrete, brick), but high fixation remains the most common.
Adjusting the depth to the boiler’s dimensions
A wall-mounted boiler rarely exceeds 45 cm in depth. The standard Metod cabinet at 60 cm depth thus leaves a buffer space of about fifteen centimeters. This space is useful: it allows pipes and the exhaust duct to pass through without being compressed, and it improves air circulation around the appliance.
If the boiler is more compact, one can opt for a shallower cabinet, but reducing the depth below 50 cm often complicates the passage of connections.
Facades and finishes: integrating the boiler concealment into the room’s style
This is where the project shifts from technical constraint to decorative choice. The current trend in kitchens and living spaces leans towards total integration: handleless facades, full-height panels, visual continuity between furniture. A well-chosen boiler concealment cabinet fits into this logic.
Smooth handleless facades for an integrated effect
Facades that open by pressure (push-to-open) eliminate the visible handle. Visually, the cabinet disappears in alignment with the other upper furniture. In an open kitchen, this is the solution that produces the most discreet result. A matching side covering panel conceals the edges of the cabinet and enhances the built-in effect.
Wood, wood effect, or solid color
The choice of facade depends on the context. In a kitchen with light wood facades, using the same Ikea model for the boiler concealment creates a natural continuity. In an entrance or bathroom, a solid color facade (matte white, anthracite gray) blends more easily into a painted wall.
A detail often overlooked: the baseboard at the bottom of the cabinet. If the other furniture in the room has a matching baseboard, the boiler concealment should have one too. This consistency at the floor level contributes more to visual integration than the choice of the facade itself.
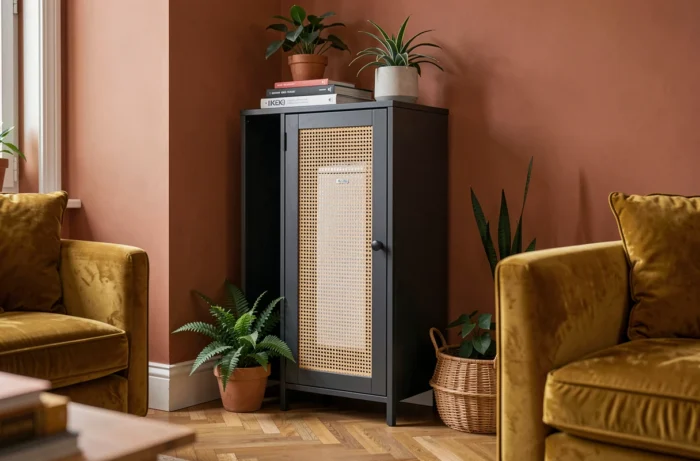
Additional storage around the boiler concealment
A 200 cm high Metod cabinet for a boiler that occupies 80 cm is wasted space if not utilized. The lower or upper part of the cabinet can accommodate storage shelves, provided they do not obstruct the ventilation areas.
Installing shelves above or below the boiler transforms the casing into a useful cupboard. You can store cleaning products, provisions, or rarely used equipment there. The cabinet no longer serves only to conceal: it contributes to the room’s layout.
- Place the shelves in the part of the cabinet furthest from the boiler to avoid heat accumulation on stored items
- Use removable dividers instead of fixed shelves, to free up the entire volume during technical interventions
- Avoid storing flammable materials (aerosols, solvents) in the same cabinet as the boiler
The most successful Ikea boiler concealment cabinet is not the one that stands out. It is the one that looks like any other storage element in the room, with doors that open easily, sufficient ventilation, and clear access for the technician. Once the technical constraint is respected, there is plenty of room for decorative choice.